
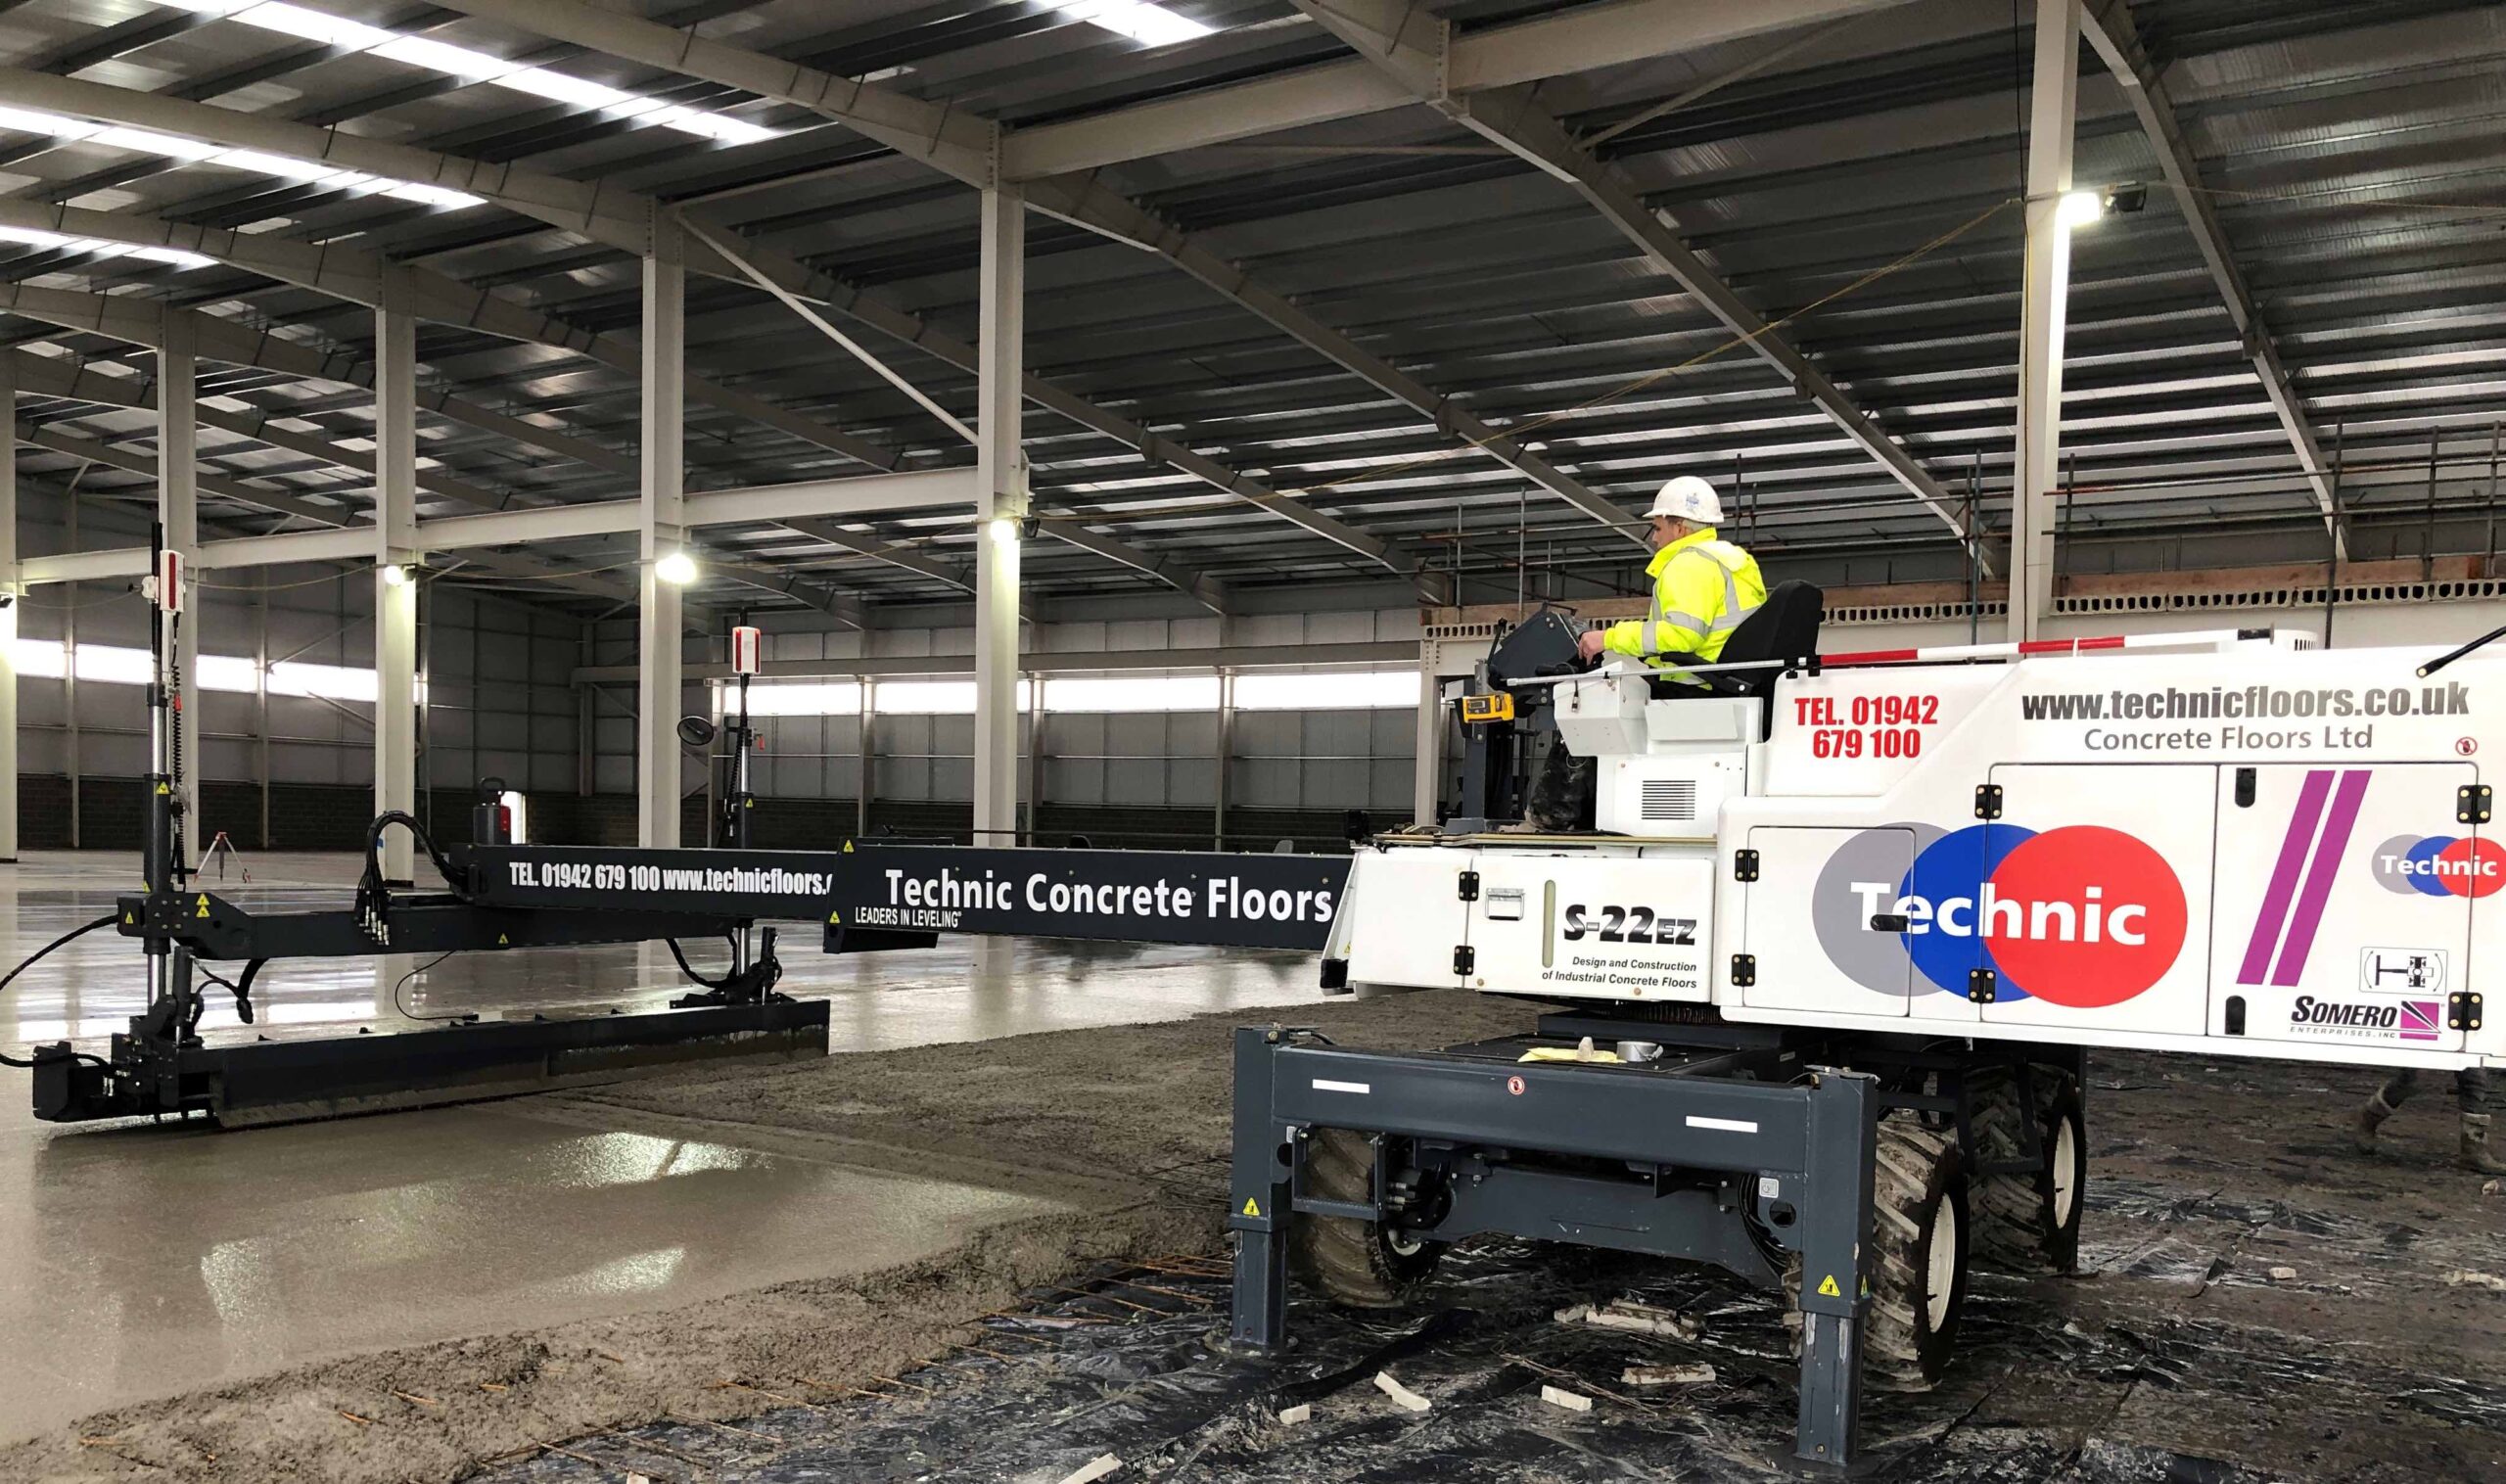
Ask three people on a construction site what a screed is and you may get three answers. In housing, it is the thin sand and cement layer laid over a concrete floor to take tiles or carpet. In industrial flooring, it is a machine that places a 200 mm structural floor in a single pass. Both uses of the word are correct, and that is precisely why the question of screed vs concrete causes so much confusion when a project is being specified.
This guide sets out the difference between a floor screed and a concrete floor, where each belongs in a building, and what laser screeding actually means when a contractor like Technic uses the term.
In brief
- A screed is a finishing layer. It sits on top of concrete and carries nothing but the floor covering.
- A concrete floor is the structure. It carries the building’s loads and is often the finished surface in its own right.
- The two are not interchangeable: a screed asked to carry racking or forklifts will fail.
- Laser screeding is not a screed at all but a method of placing structural concrete to tight tolerances.
What a floor screed is
A traditional screed is a mix of sharp sand and cement, sometimes with fibres or a polymer additive, laid as a layer between 40 mm and 75 mm thick over a concrete base. Its job is to provide a smooth, level surface at the correct height for the finished floor, whether that is tiling, vinyl, timber or carpet. It also serves to encase underfloor heating pipes and to cover insulation in a ground floor build up.
Screeds come in several forms. A bonded screed is laid directly onto a prepared concrete base and relies on adhesion to it. An unbonded screed sits on a membrane. A floating screed is laid over insulation or acoustic matting. Flowing anhydrite screeds, based on calcium sulphate rather than cement, are pumped in and self level, which makes them popular in housing and apartments.
What all of these have in common is that they carry no structural load. A screed that is asked to span a gap or support a racking leg will fail, because it was never designed for that duty.
What a concrete floor is
A concrete floor, often called a ground bearing floor or a floor slab in design documents, is a structural element. It is made from a specified concrete mix with coarse aggregate, placed at a thickness of 150 mm to 250 mm or more for industrial use, and reinforced with mesh, steel fibres, poly fibres or bar depending on the loads. It sits on a compacted sub base and a damp proof membrane, and its surface is finished directly by power floating or trowelling so that no further layer is required.
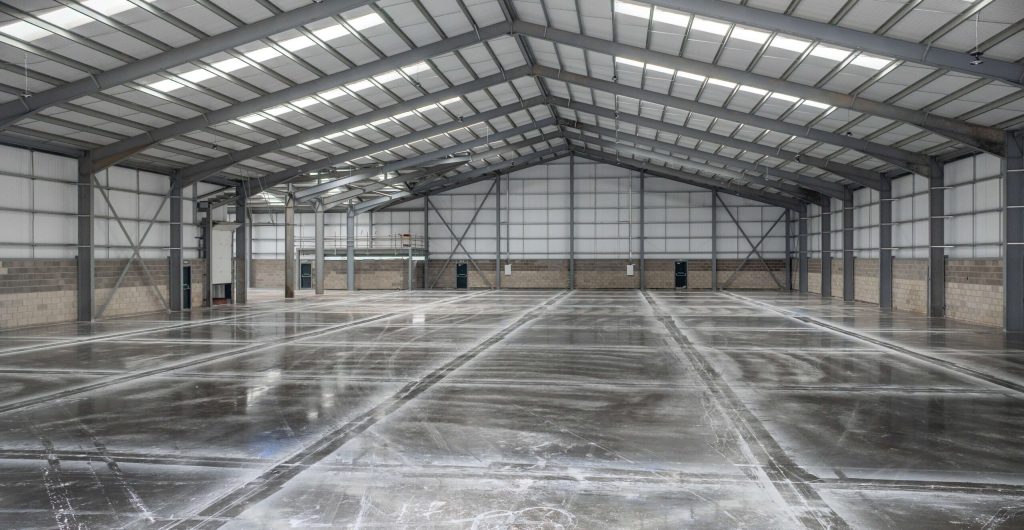
In a warehouse or factory, the concrete floor is the finished floor. It carries pallet racking, forklift trucks and machinery; it is laid to a flatness tolerance so that those trucks can operate safely; and it is divided into bays with saw cut joints to control shrinkage. Our internal concrete flooring teams design each floor around the loads it will carry, and strength is verified by cube testing rather than assumed.
Screed vs concrete: the differences that matter
| Feature | Floor screed | Structural concrete floor |
|---|---|---|
| Purpose | Level surface for a floor covering | Carries the building’s loads; often the finished surface |
| Typical thickness | 40 to 75 mm | 150 to 250 mm or more |
| Mix | Sharp sand and cement, or flowing anhydrite | Designed concrete with coarse aggregate, typically C30 to C40 |
| Reinforcement | Usually none, sometimes fibres | Mesh, steel fibre, poly fibre or bar |
| Laid on | A concrete base, insulation or a membrane | Compacted sub base and damp proof membrane |
| Finish | Covered by tiles, vinyl, timber or carpet | Power floated, brushed or coated; frequently left exposed |
| Where it is used | Housing, offices, apartments, areas with coverings | Warehouses, factories, yards, retail units, car parks |
| Carries racking or forklifts? | No | Yes, by design |
The two are complementary rather than competing. A house may well have both: a concrete ground floor doing the structural work and a screed above it to level the surface for the kitchen tiles. An industrial unit normally has only the concrete, finished in place, because adding a screed would introduce a weak layer under heavy traffic. This is also why a cement based finish is not a substitute for a concrete floor in commercial settings.
Where laser screeding fits in
This is where the terminology gets muddled. A concrete laser screed is not a layer at all. It is a machine, such as the Somero S22 EZ that Technic operates, which spreads, levels and compacts structural concrete under laser control. The machine’s head follows a laser datum set across the pour, striking the fresh concrete off to within a few millimetres of the design level and vibrating it to full compaction in the same pass.
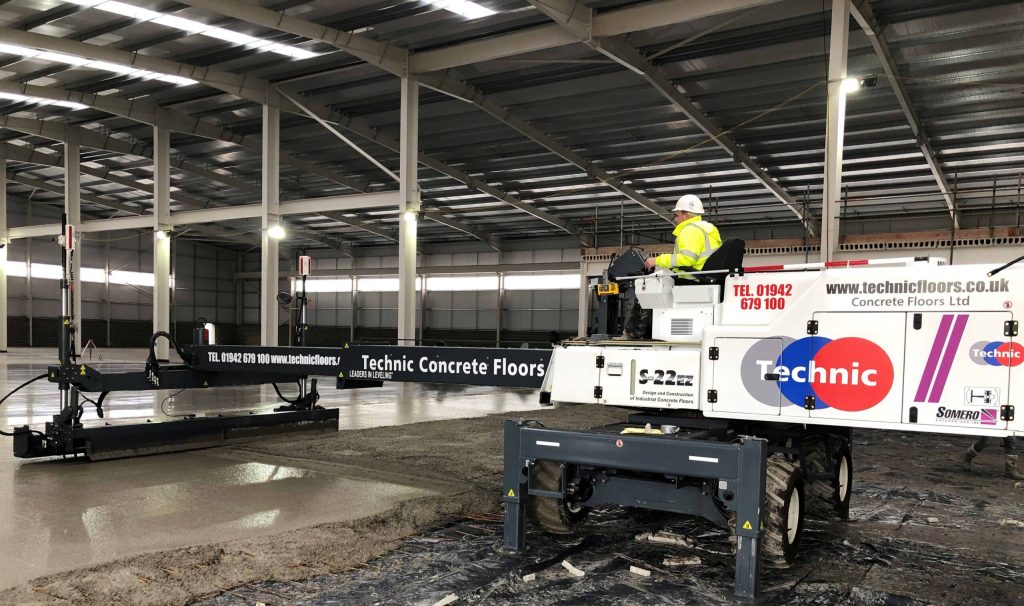
The word screed survives because the action is the same as the traditional one: striking a wet material off to a level. The material, however, is full strength structural concrete at the full thickness of the floor, not a thin finishing layer. When a client asks for a laser screed floor, they are asking for a structural concrete floor placed by laser guided machine, which is exactly what they will receive.
Speed
Several thousand square metres can be placed in a single continuous pour, which shortens the programme and reduces the number of construction joints.
Consistency
FM2 flatness tolerances are achieved across the whole area rather than bay by bay, which matters for racked warehouses and narrow aisle trucks.
Compaction
The vibrating head compacts the concrete as it levels it, producing a dense surface that power floats well and resists wear.
Our comparison of laser screed and traditional placing methods explains how the two approaches differ on site.
How to specify the right one
Floor takes a covering on an existing base
You need a screed. The questions are about thickness, drying time and compatibility with the finish.
Floor is the structure, or carries racking, vehicles or plant
You need a designed concrete floor. The questions are about loading, thickness, reinforcement, joint layout and flatness tolerance.
The specification mixes the two
A 65 mm screed in a distribution warehouse, or a 200 mm reinforced concrete layer under domestic floor tiles, has confused the two and should be queried before anyone prices it.
For industrial and commercial projects, Technic provides the structural floor from design to finished surface, including reinforcement, laser screed placement, saw cutting and testing, across the industrial concrete flooring range.
Frequently asked questions
Q.Is screed stronger than concrete?
No. A screed is a sand and cement mix without coarse aggregate and is far weaker than structural concrete. It is designed to level, not to carry loads.
Q.Can a screed be used instead of a concrete floor?
Not where the floor has to carry load. A screed must be laid over a structural base. In a warehouse, factory or yard the concrete floor itself is the finished surface and no screed is needed.
Q.Is laser screed a type of screed?
No. Laser screeding is a method of placing and levelling structural concrete using a laser guided machine. The finished product is a full thickness concrete floor, not a thin finishing layer.
Q.Do industrial floors ever need a screed?
Rarely. A power floated concrete floor is normally the finished surface. Where a resin or tiled finish is specified, it is applied directly to the prepared concrete rather than to a screed.
Planning an industrial or commercial floor?
Technic Concrete Floors has designed and installed structural concrete floors across the UK for over 40 years. Send us your drawings and we will advise on thickness, reinforcement and placement method before you commit to a specification.
Talk to our team01942 679100