
Whatever your concrete floor requirements may be, Technic Concrete Floors have the experience, the knowledge and the desire to offer the right technical and cost efficient solution to meet your needs.
Laser Screed Specialist
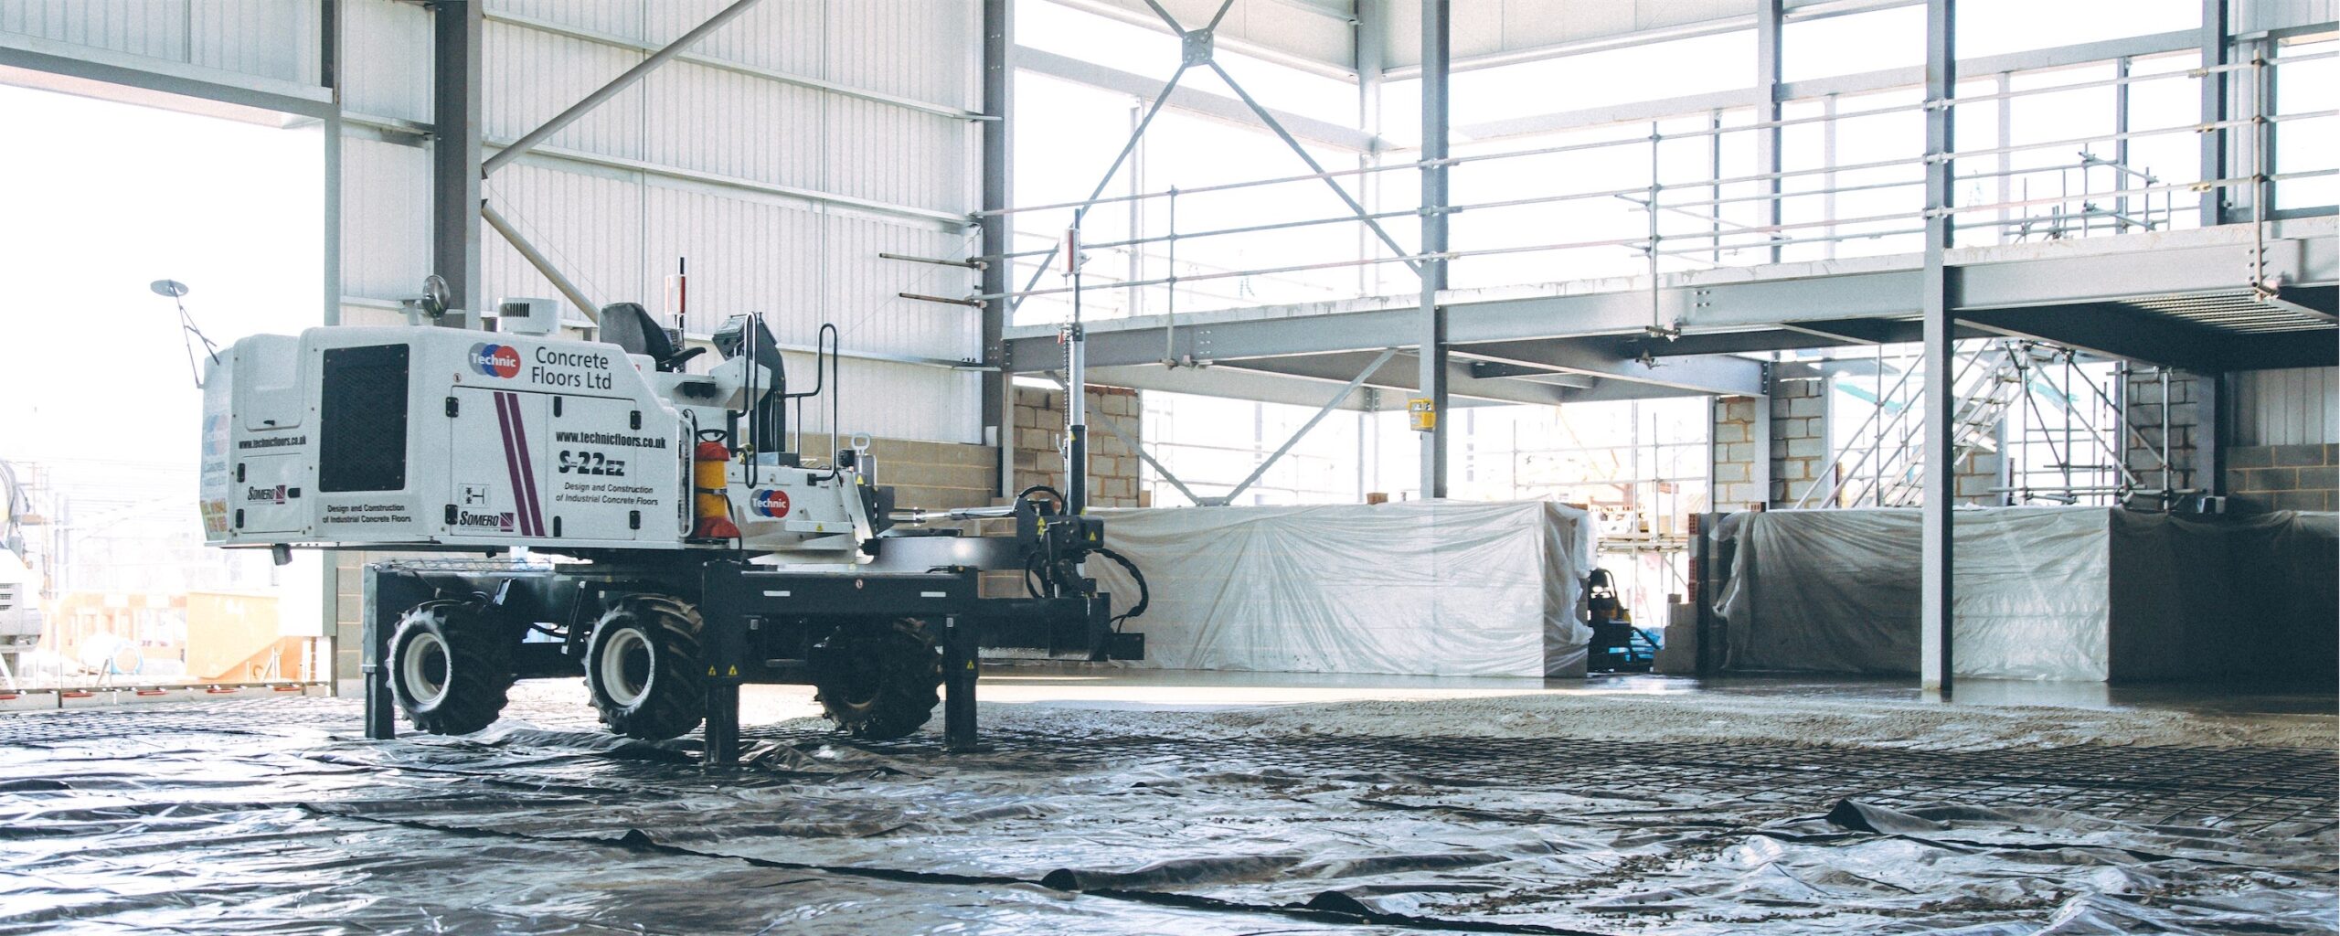
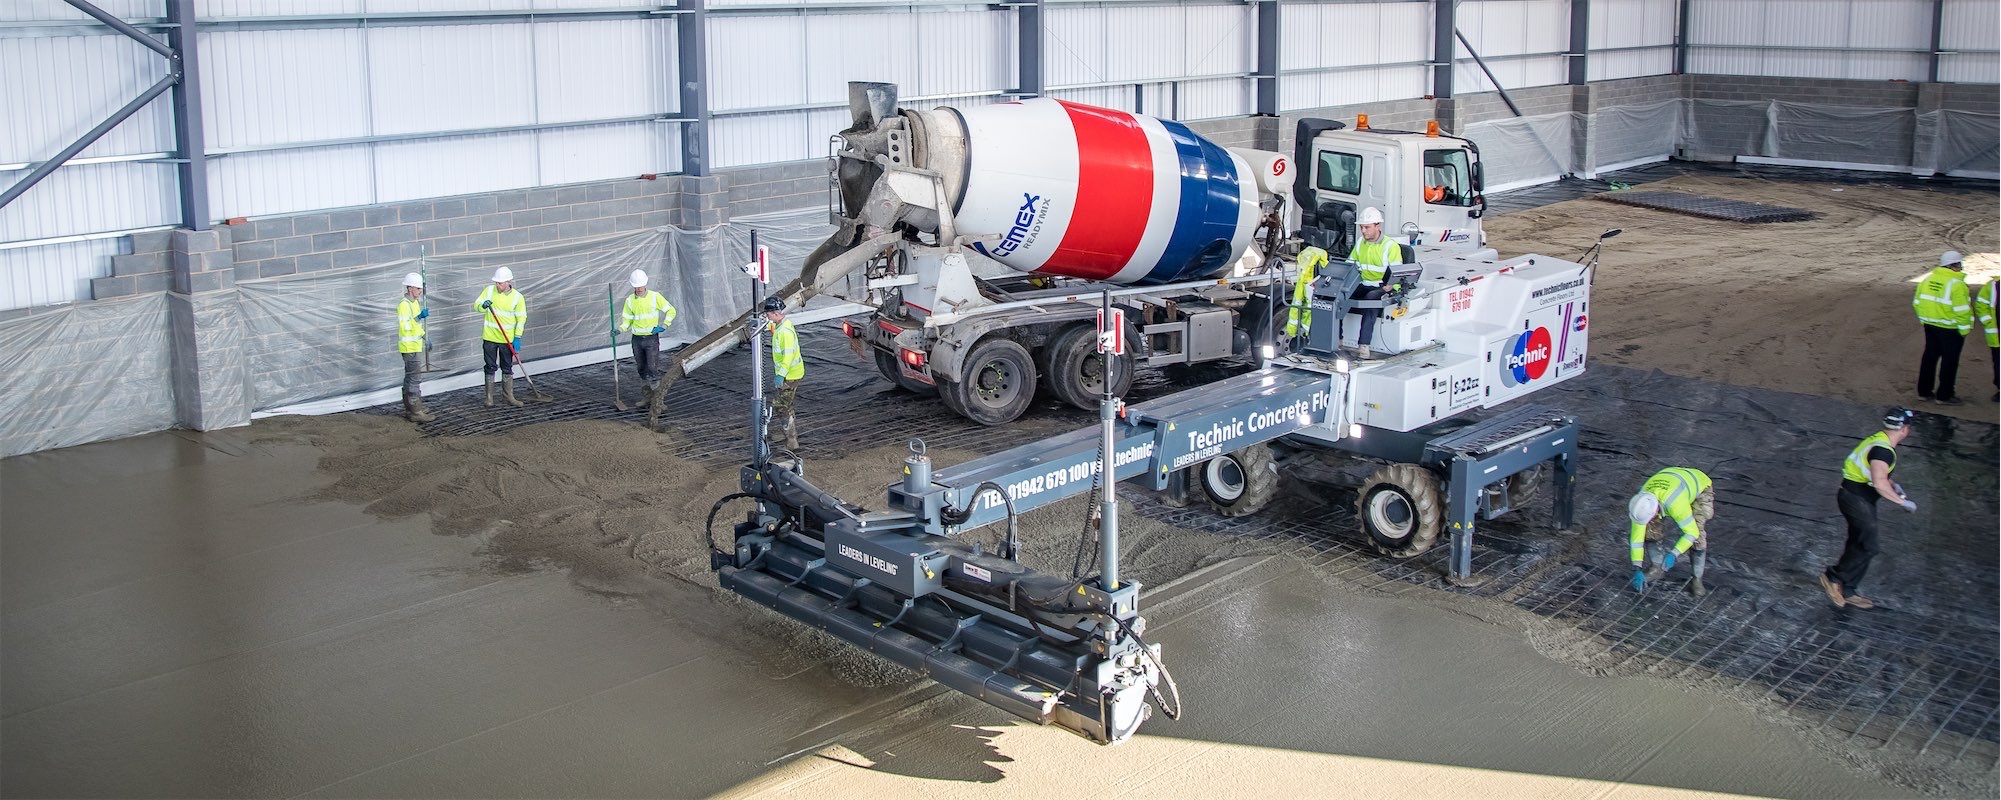
Investing in the lastest technology the S22-EZ has proved to handle large floor areas. The Laser Screed operations provides excellent levelling techniques using advanced computer capabilities that regularly provides FM2 and greater floor tolerances.
Utilising the latest Somero S22-EZ laser screed Technic construct large warehouse floors to laser precise flatness and levelness every time.
Laser screed floors promote large area pours with the benefit of increased productivity, efficiency and greater quality control, providing greater client satisfaction and value for money product

Traditional Floor Laying Techniques
Using a set of skilled work force, traditional hand laying techniques are best suited to smaller floor slab areas. Using traditional labour in terms of concrete placement, raking of the concrete and levelling of the concrete and the commitment required by the operatives is paramount.
Finishing Techniques
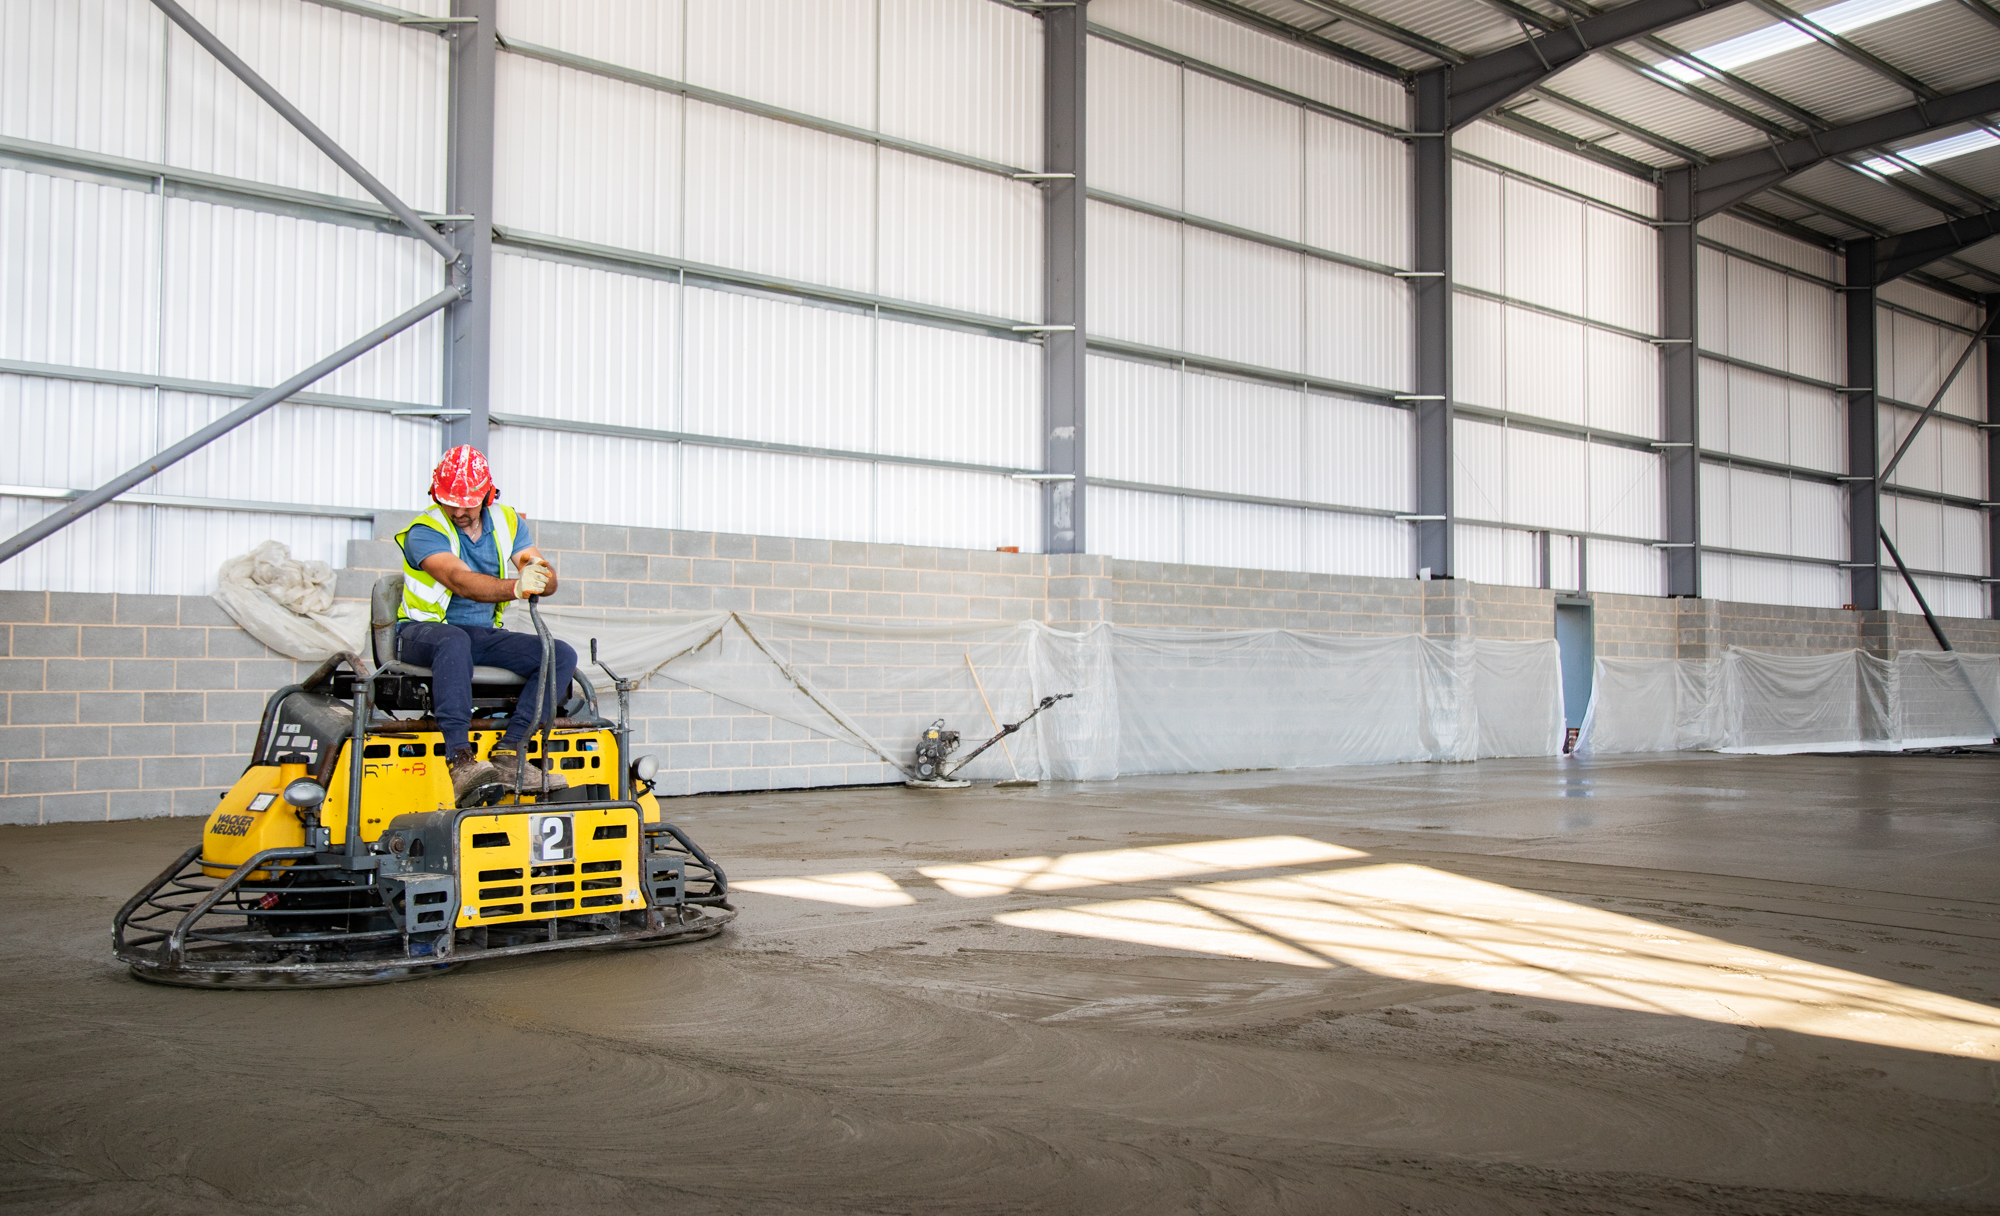
Dependent on the type of finish required and the type of floor area required, our operatives can undertake a variety of finishing techniques such as:
Power Float Finish – typical hard wearing finish utilised in warehouses
Easi Float Finish – cost efficient method for slabs receiving additional decorative finishes (carparks, tiles etc)
Brush Finish – a textured finish to improve grip and skid resistance to roadways and hardstandings
Steel Fixing
Technic Concrete Floors Ltd concrete steel fixing Team specialise in the field of reinforcement placement for all Industrial and Commercial floors.
The highly skilled team of fixers have a wealth of experience and regularly carry out contracts satisfying both programme and technical specification in readiness for our concrete division.
All fixers are fully conversant with interpreting working drawings and bar schedules and receive regular ongoing training. Use of Abrasive Wheels, Working at Heights and Harness Awareness are typical of training attendances.
Topping Dryshake Spreader
Dry shake hardners are a pre-blend consisting of cement, aggregate plasticisers and pigments applied onto the concrete surface during the laying process.
Dry shakes improve both the durability and abrasion resistance and when required can include coloured pigment to produce various shades of colour.
Dry shakes can also be used as a fibre suppressant to further reduce number of fibres visible on a steel fibre designed floor slab.
Technic Floors preferred method of applying dry shake is to utilise the Somero Dry Shake Topping Spreader, which works in tandem with the Somero Laser Screed providing an accurate, efficient method of broadcasting dry shake to the concrete as laying takes place.
For smaller areas the MS20 Dry Shake cart material spreader, offers a controlled means of placement ensuring correct coverage and usage of material.
Armour Joints
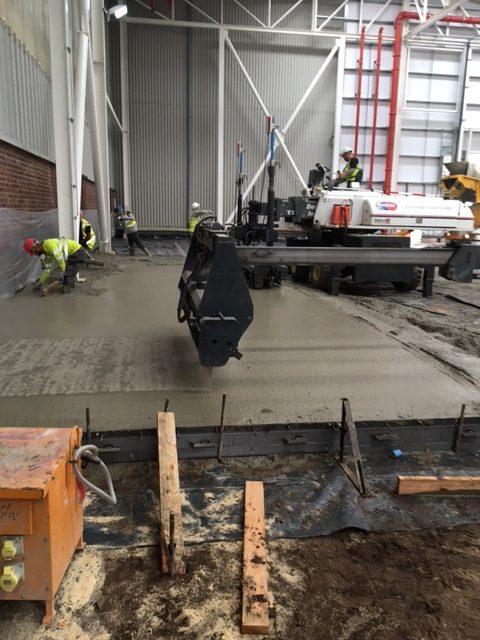
Armour Joints provide permanent leave in shutter to Construction Joints in concrete floors.
Armour Joints are utilised in place of typical concrete butt joints to prevent damage to the construction joint (daywork joint) arrises from impact. Damage from the continual traffic of stacker trucks and trollies in busy warehouse environments is a major problem due to spalling and breakdown of unprotected arrises.
Armour Joints enable load transfer from one side of the joint to the other creating a stable and durable floor providing minimum maintenance to the warehouse owners.
Cube Testing
Concrete as a product is utilised in a number of construction projects and can be specified in a number of ways.
Strength, exposure class, air content are all requirements of concrete, dependent on the Engineers specific project design.
How can we satisfy quality control that the concrete supplied meets the requirements of the design?
The most efficient method of measuring concrete compressive strength is to utilise concrete cube testing.
This allows for an agreed number of random samples to be taken from the supplied concrete and placed in to moulds 150 mm x 150 mm. The concrete is allowed to harden within the moulds prior to placing into a curing tank. Tests are then carried out on some of the moulds at 7 and 28 days.
The moulds are placed under compression until failure and the strength recorded to fail the mould is then recorded as the achieved compressive strength.
These tests are carried out at an Independent Accredited testing house working to British Standards.
Obtained results confirm satisfactory or unsatisfactory values of compressive strength against the design for the project.
Quality control of supplied concrete is essential to ensure the strength achieved is satisfactory to provide a durable and structurally sound quality of concrete for its intended use.

Saw Cutting
Saw cuts are used to create controlled joints in a concrete floor. They assist in controlling where cracking is likely to occur due to shrinkage.
In an ideal world the cuts should be made along pre-determined spacings (often on grid) after the concrete has hardened and before any cracking takes place.
As well as the concrete mix, weather contributions play a major part in the timing of introducing saw cuts.
Cutting too early causes a ravelling and spalling of the joint, as aggregate is pushed from the concrete.
Concrete saw cutting too late can result in uncontrolled cracking as the concrete shrinks during curing.
In hot weather it is even more difficult to determine the timing of saw cutting.
Saw cutting should commence as soon as ravelling stops and some allowance for trial cuts to access the concretes ability to be sufficiently hard to accommodate saw cutting should be made.
Effort should be made to form square patterns when forming saw cut grids to achieve maximum control of shrinkage.
The greater the number of saw cuts allowed, the less shrinkage each cut has to accommodate.
Spacing saw cuts too far apart may incur additional cracking mid panel.
Saw cuts should be quarter to third depth of the slab thickness.
Our Design Engineers are pleased to provide guidance regarding bay layout and saw cutting grids.