
Internal floors, external yards and suspended decks, designed and installed nationwide for over 40 years.
Technic Concrete Floors designs and installs industrial concrete flooring for warehouses, distribution centres, factories, workshops and external service yards across the UK. Our teams place internal ground bearing floors, external hardstandings and suspended concrete decks, with reinforcement, joint layouts and surface finishes chosen to suit the way each floor will be used. From a single design review to a complete floor package, we take responsibility for the result.
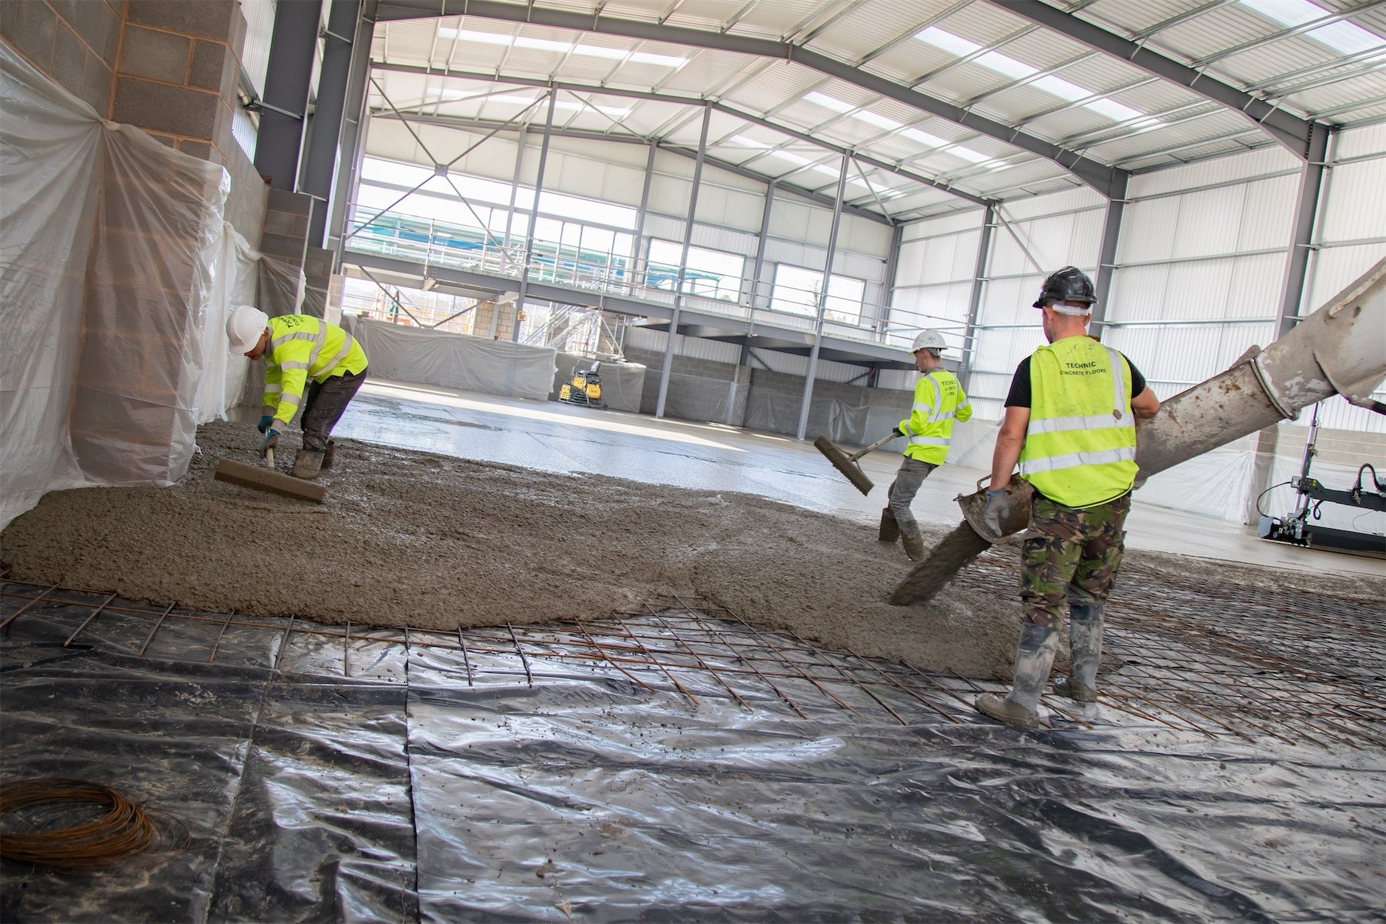
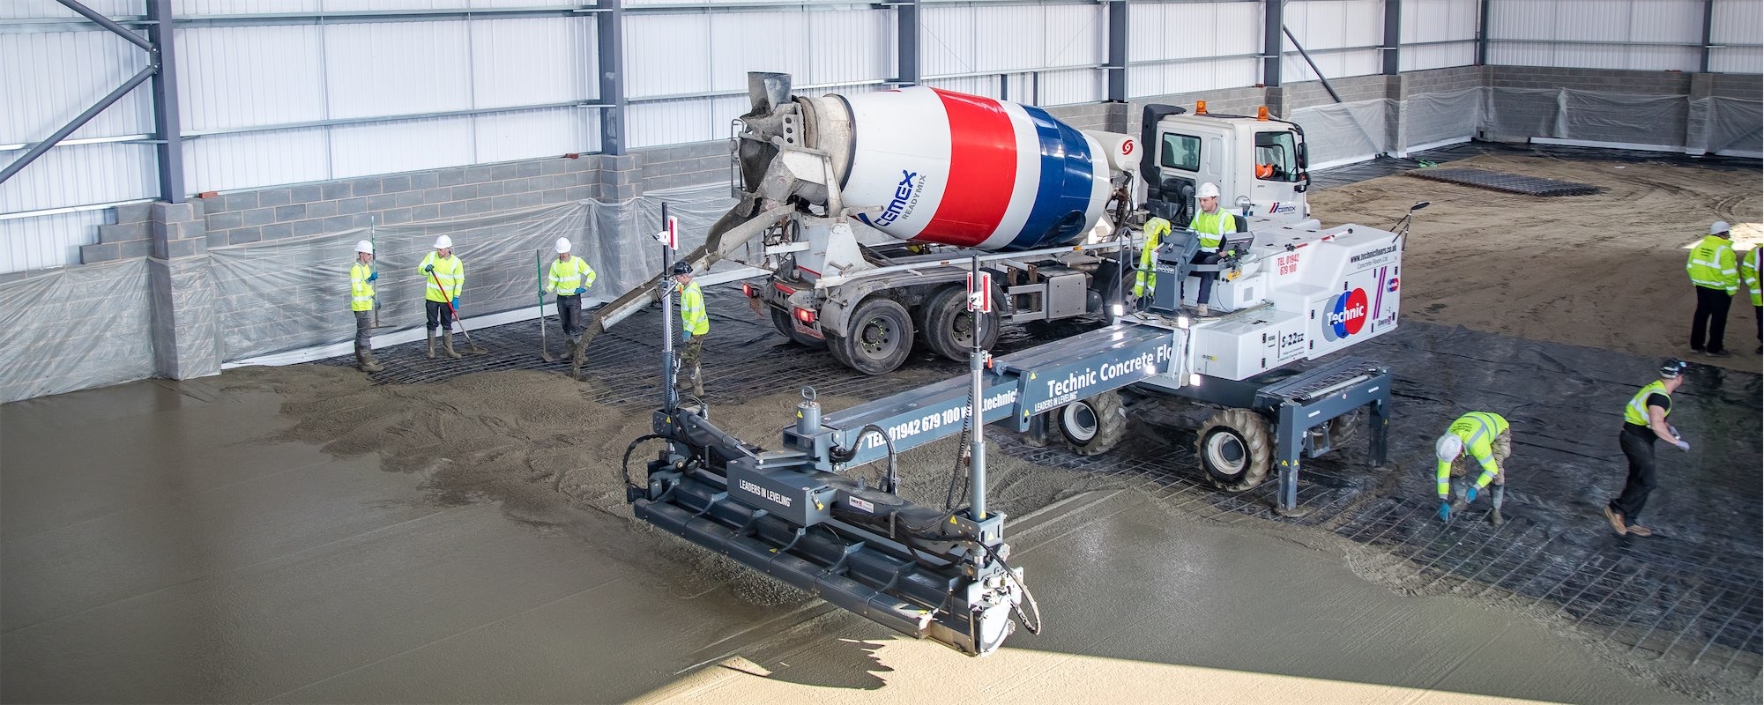
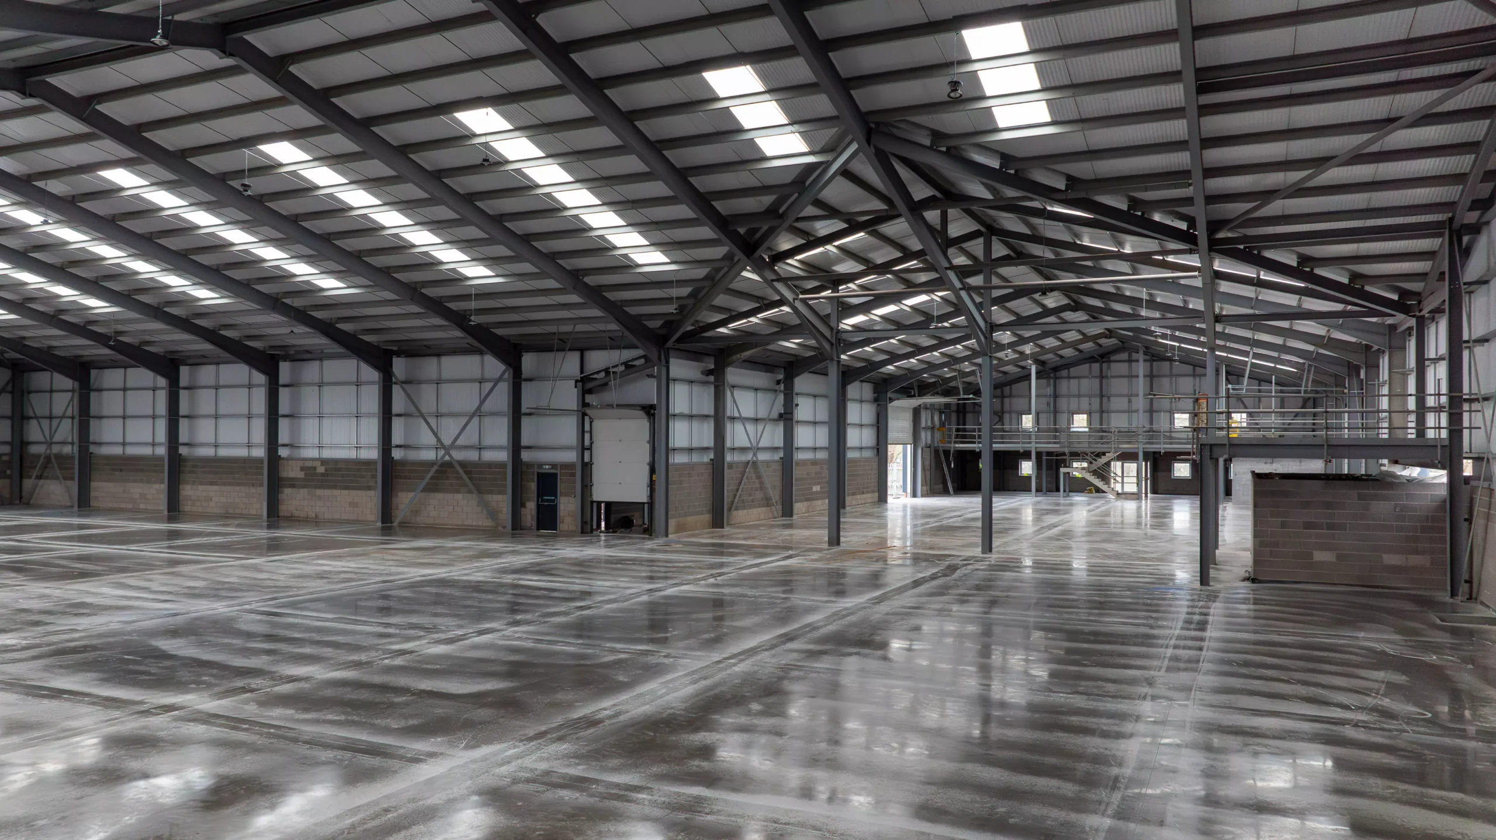
Internal Concrete Floors
Operating nationwide Technic Concrete Floors Ltd regularly carries out internal concrete floors utilising
Technic Concrete Floors Ltd provide a one stop estimating service for internal concrete flooring.

External Concrete Floors
For many years Technic Concrete Floors Ltd have recognised that external concrete flooring has received little guidance in how to construct quality concrete hard standings. Far too often it has become common practise to allow the ground worker to construct the external paving on a piecemeal basis to suit the programme of the ground worker.
Industrial Flooring Contractors for Every Sector
An industrial floor is the hardest working element of any building. It carries racking, forklift traffic, machinery and point loads for decades, and it has to stay flat, dust free and crack controlled throughout. As specialist industrial flooring contractors, we design and build floors around those demands rather than treating the concrete as a last step in the groundworks programme.
Our teams have installed industrial concrete floors for logistics operators, manufacturers, food and drink producers, retailers, airports and developers. Typical projects include:
Recent examples include the Huyton Trade Centre in Liverpool and the airside works at John Lennon Airport, both delivered to programme by our in house teams.
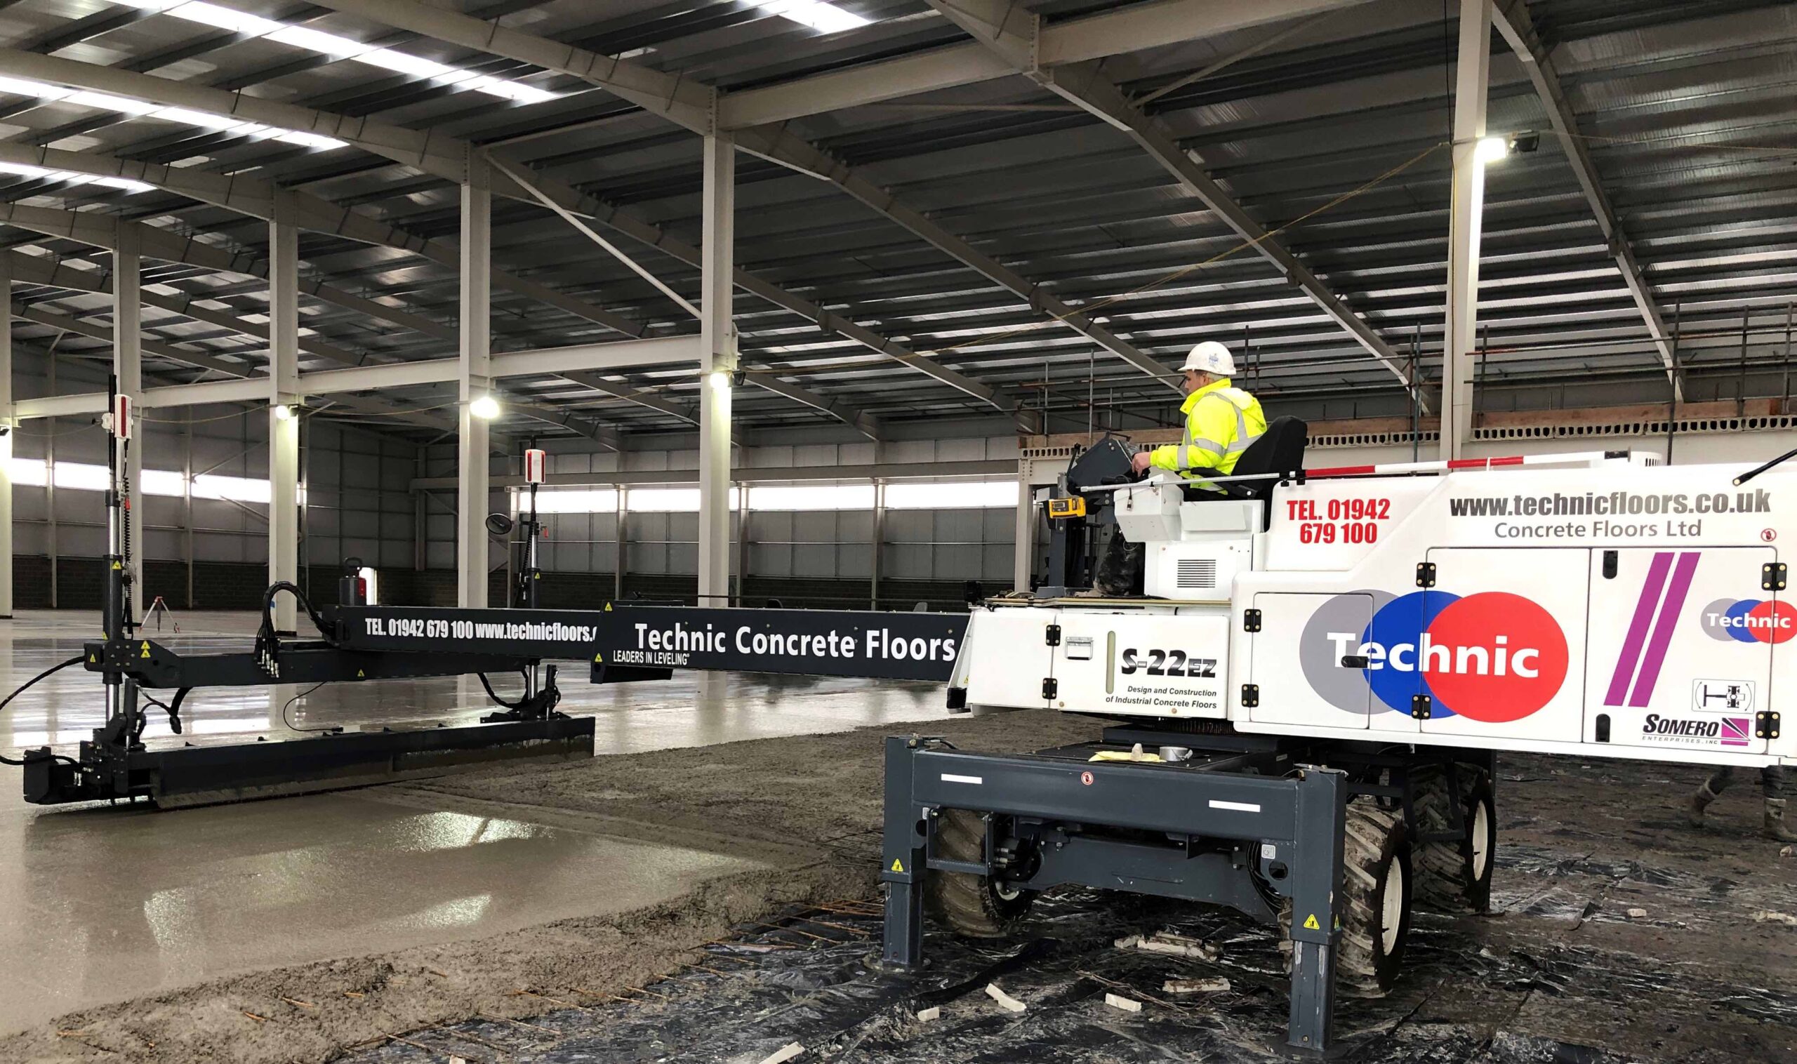
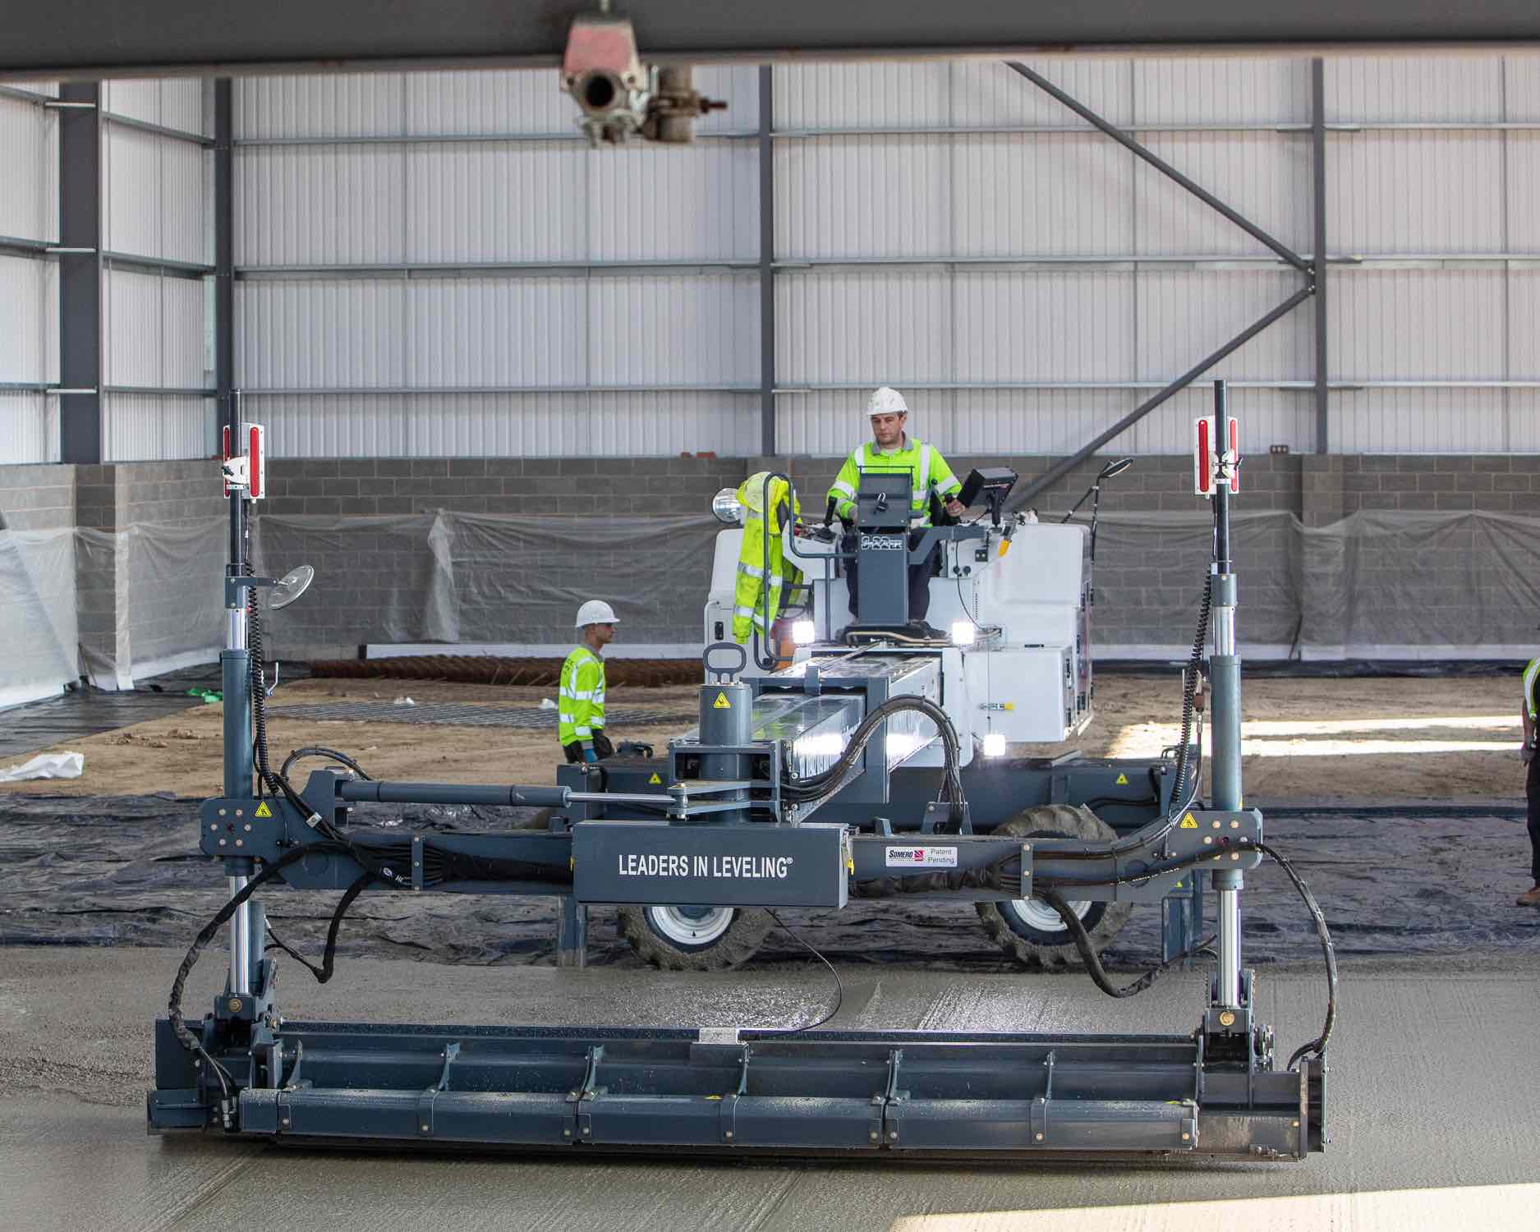
Flatness and levelness are specified under the Concrete Society’s TR34 guidance. Most racked warehouses are built to the FM2 free movement classification, while defined movement areas serving very narrow aisle trucks call for tighter surveys along the wheel tracks. Our concrete laser screed teams operate the Somero S22 EZ for large continuous pours, which gives the consistency that FM2 floors demand, and we carry out hand laid placement where the area or access makes that the better choice. Tolerance is agreed before the first pour, surveyed afterwards and recorded for the client.
We install every common reinforcement method: traditional mesh, steel fibre, structural poly fibre and bar reinforced structural floors. The right choice depends on the loads, the programme and the floor thickness, and we advise on it as part of our one stop estimating service. Joint layouts are designed alongside the reinforcement so that shrinkage is controlled by saw cut joints in the right place and at the right time, and our steel fixing teams work from the same drawings as the flooring crews. The outcome is a floor that performs as a single, coordinated design rather than a series of separate trades.

Concrete Specialists
Specialising in the Design and Construction of High-Quality Industrial Concrete Floors and Hardstandings.
We pride ourselves on delivering a high quality of service that our clients would expect.
To enable our work force to work in a safer environment Technic Concrete Floors Ltd are committed to achieving the highest standards of Health and Safety based on the elimination of risk and a greater understanding of our working environment. Our skilled work force are all trained to NVQ Level 2 and the company is committed to maintaining a 100% CSCS card holder scheme.
Technic Concrete Floors Ltd have an exemplary safety record and carry out all our work in line with Health and Safety Regulations. Each Operative is qualified to the NVQ Level 2 as promoted by CSCS and all our Supervisors NVQ Level 3 and Managers are qualified to NVQ Level 5. Contact us today for more information.

Quality Concrete
Technic Concrete Floors Ltd are one of the most important elements in modern industrial and commercial buildings.
Expectations of clients are high and the performance criteria demanded relies heavily upon the expertise of the specialist concrete flooring contractor.
The quality of a concrete depends upon producing a floor slab that has a hard wearing durable surface, meeting a surface regularity, loading requirements and choice of suitable means of crack control.
Technic concrete floors Ltd has the knowledge and experience to offer advice and guidance to assist clients and specifiers to understand what can be expected of a concrete floor.