
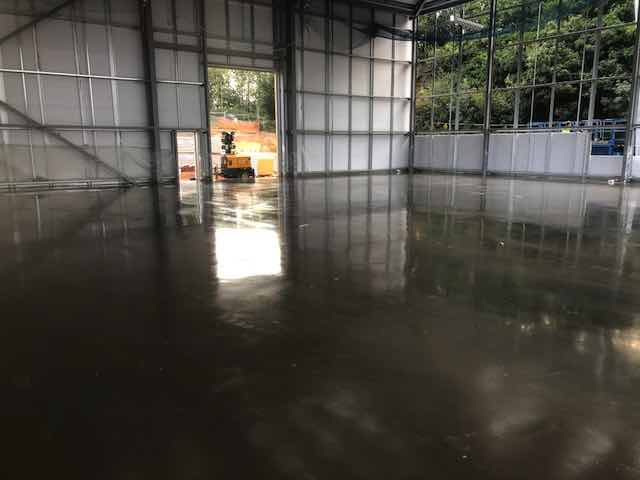
In a busy warehouse, the floor is far more than a surface to walk across. It is the working platform that carries racking loads, guides forklift traffic and determines how safely and efficiently goods move through the building. When that floor is not flat enough, the consequences appear quickly, from racking that will not stand plumb to forklift masts that sway at height. Floor flatness is therefore one of the most important properties to specify correctly before any concrete is poured.
Yet flatness is also one of the most misunderstood aspects of an industrial floor. The standards are written in numbers and abbreviations that mean little to anyone outside the flooring trade. This guide explains what those numbers represent, how the two main systems work, and why getting the specification right protects both your operation and your investment.
Why floor flatness matters in a warehouse
Flatness describes how much the surface of a floor deviates from a perfectly level plane over a given distance. A small deviation that would never be noticed in an office can cause real problems in a high-bay warehouse, because the effect is magnified with height. A forklift mast extended to ten metres or more will exaggerate any unevenness at floor level, which makes load handling slower and less safe.
There are three practical reasons flatness deserves close attention. Racking must be installed plumb and within tolerance, and an uneven slab forces installers to shim and pack the baseplates, which adds cost and weakens the system. Materials handling equipment runs more smoothly and with less wear on a flat floor, reducing both maintenance bills and the risk of dropped loads. Finally, a flat floor protects the slab itself, because uneven wear and point loading can accelerate surface damage. For these reasons, flatness is built into the specification of every well designed internal concrete flooring project from the outset, rather than treated as something to correct afterwards.
What floor flatness standards actually measure
In the United Kingdom, two systems are commonly referenced, and a specification may quote either of them. Both describe the same physical property, but they measure and express it in different ways.
FM numbers and the TR34 system
In the UK, the guiding document is Technical Report 34, published by The Concrete Society. It sets out flatness and levelness tolerances for industrial ground floors and is the reference most contractors and specifiers work to. Within this framework, free movement floors are graded into categories, often written as FM1, FM2 and FM3. FM1 is the most demanding general category and FM3 the least, with FM2 being a common choice for general warehouse and distribution use.
The FM grade sets limits on two things: the change in level over a short distance, which controls local bumpiness, and the overall departure from level across the floor. Tighter categories permit smaller deviations, so a floor specified to FM1 must be flatter and more level than one specified to FM3.
FF and FL numbers
The second system uses F-numbers, which originated in the United States and appear on many international projects and equipment specifications. Two values are quoted. FF, the floor flatness number, measures the bumpiness of the surface over short distances. FL, the floor levelness number, measures how level the floor is across longer spans. In both cases a higher number means a flatter or more level floor, which is the opposite logic to the FM categories and a frequent source of confusion.
Because the two systems use different measurement methods, FM grades and F-numbers do not convert directly into one another. A specification should state clearly which system applies and what target values are required so that the finished floor can be surveyed and signed off against an agreed standard.
Free movement and defined movement floors
Flatness requirements depend heavily on how the floor will be used, and this aspect is where the distinction between free movement and defined movement becomes important.
A free movement floor is one where forklifts and other equipment travel in any direction across the slab, as in block stacking areas and wide aisle warehouses. Here flatness is measured across the whole floor area, because traffic is unpredictable. A defined movement floor serves very narrow aisle operations, where trucks follow fixed, often wire guided paths between tall racking. In these aisles the tolerances are far stricter and are measured along the exact wheel tracks the truck will use, because even a small deviation at floor level translates into significant sway at the top of a high mast.
Specifying very narrow aisle tolerances across an entire floor would be wasteful, while specifying general free movement tolerances in a narrow aisle would be unsafe. Matching the standard to the operation is the heart of a sensible flatness specification.
How poor flatness causes operational problems
When a floor falls short of its required tolerance, the symptoms are practical and costly. Racking installers may struggle to bring uprights into plumb, leading to extensive shimming and, in serious cases, a refusal to certify the installation. Forklift operators slow down over uneven sections to keep loads stable, which reduces throughput across the whole site. Vibration and jolting increase wear on tyres, bearings and mast components, raising maintenance costs over the life of the equipment.
Perhaps most damaging is that flatness problems are difficult and expensive to put right once a floor is in service. Grinding, overlays, and remedial toppings disrupt and rarely match the performance of a slab that someone laid correctly in the first place. The economics strongly favour getting the flatness right during construction.
How tight tolerances are achieved on site
Achieving and proving a demanding flatness specification depends on the right equipment, the right method and disciplined workmanship. The most reliable route to a flat, large area floor is laser screed placement. A laser guided screeding machine strikes off and levels the concrete to a precise plane controlled by a rotating laser, producing far more consistent results than hand finishing across the large pours that warehouses require.
Flatness also begins below the surface. Correctly positioned reinforcement keeps the slab stable as it cures and carries the loads it was designed for, which is why careful steel fixing is part of delivering a floor that holds its tolerance over time. Once the slab has hardened, controlled saw cutting of the joints manages shrinkage and helps prevent the random cracking that can disturb an otherwise flat surface. Throughout the process, concrete cube testing confirms that the concrete is reaching its specified strength so that the floor performs as designed under load.
Bringing these elements together is what allows a contractor to commit to a tolerance with confidence and to survey the finished floor against it. You can see the full range of capabilities on the concrete flooring services page.
Specifying the right flatness for your facility
Choosing a flatness standard is a balance between performance and cost. Tighter tolerances demand more time, more skilled labour and more precise equipment, so it is rarely sensible to overspecify a floor beyond what the operation needs. The practical approach is to start with how the building will be used.
- Identify the racking system and its maximum lift height, since taller racking and very narrow aisles call for tighter tolerances.
- Distinguish free movement areas from any defined movement aisles, and specify each zone to its own appropriate standard.
- Confirm which measurement system, FM or F-numbers, the project and the equipment supplier require, and agree on the target values in writing.
- Agree on how and when the floor will be surveyed so that flatness is verified objectively rather than judged by eye.
Settling these points early, ideally during pre-construction planning, avoids costly assumptions and provides everyone on the project a shared, measurable definition of success.
Frequently asked questions
What is a good flatness standard for a general warehouse?
For wide aisle and block stacking warehouses with conventional forklifts, a free movement standard in the middle of the TR34 range is usually appropriate. Very narrow aisle operations with high racking need a much tighter defined movement standard measured along the wheel tracks. The right target always depends on the racking height and the equipment, so it should be confirmed with the racking supplier before the floor is specified.
What is the difference between flatness and levelness?
Flatness describes the local bumpiness of the surface over short distances, while levelness describes how close the whole floor is to a true horizontal plane. A floor can be very flat yet gently sloping or close to level yet locally uneven. Most specifications control both, which is why the F-number system quotes a separate FF value for flatness and FL value for levelness.
Can an existing floor be made flatter?
Yes, although it is usually more expensive and disruptive than getting the flatness right at the construction stage. Options include grinding high spots, applying a self levelling overlay or, in severe cases, a structural topping. Each has limits, and none reliably matches the performance of a slab that was placed accurately from the start.
Why do FM and FF numbers move in opposite directions?
They use different conventions. In the TR34 free movement categories, a lower number such as FM1 indicates a more demanding, flatter floor. In the F-number system, a higher FF or FL value indicates a flatter or more level floor. Because the two systems measure differently, they cannot be converted directly, so a specification should state clearly which one applies.
Talk to us about your floor
Floor flatness is one of those specifications that is easy to overlook and expensive to get wrong. Setting the right standard, then delivering and proving it on site, is what keeps racking safe, forklifts efficient and your floor performing for years. If you are planning a new warehouse or distribution facility, our team can advise on the appropriate flatness standard for your operation and how to achieve it. Request a flatness consultation and we will help you specify a floor that meets the demands of your building.